

Porch
Covered Porch Ideas: How to Enjoy Outdoor Living in Every Season
November 18, 2026
Share:
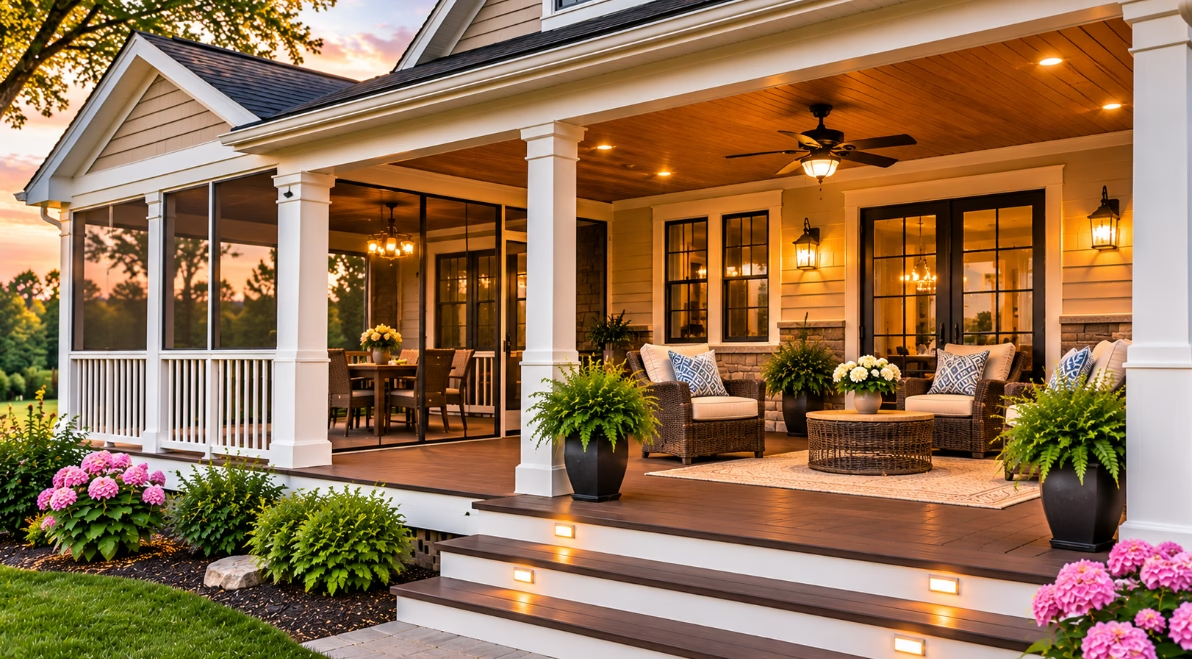
Create a Comfortable Outdoor Space With a Covered Porch
A porch can be one of the most welcoming areas of your home. It provides a place to enjoy fresh air, relax with family, welcome guests, and spend time outdoors without being completely exposed to the weather. However, changing temperatures, direct sunlight, rain, and insects can sometimes limit how often you use an open porch.
A covered porch offers a practical way to make outdoor living more comfortable throughout the year. With a suitable roof, comfortable seating, proper lighting, and thoughtful design, homeowners can create an outdoor space that remains useful across different seasons.
For Pennsylvania homeowners, covered porches can be designed to complement traditional and modern homes while providing protection from various weather conditions. Whether you are planning a new front porch, upgrading an existing back porch, or considering a screened-in design, the right features can make a significant difference.
Here are some covered porch ideas to consider for your home.
1. Build a Traditional Covered Front Porch
A covered front porch can improve your home’s appearance while creating a welcoming entrance. It provides a sheltered area where you can sit, enjoy the neighborhood, or greet visitors.
Consider these design features:
- Comfortable rocking chairs or outdoor benches
- Decorative railings that complement your home’s exterior
- Durable porch flooring
- Ceiling lights or wall-mounted fixtures
- Weather-resistant furniture and accessories
- Attractive columns and entry steps
For homes with traditional architecture, wooden porch details and classic railings can create a timeless appearance. Modern homes may benefit from simpler lines, neutral colors, and clean architectural finishes.
When planning the size, make sure there is enough room for seating without restricting access to the front entrance.
2. Consider a Screened-In Porch for Added Comfort
A screened-in porch is an excellent option for homeowners who want to enjoy outdoor surroundings while creating a more protected environment.
Screens help keep many insects outside while allowing fresh air to circulate. This can make the porch more comfortable during spring and summer, especially when mosquitoes and other insects become more noticeable.
A screened-in porch can serve several purposes:
- A comfortable space for morning coffee
- An outdoor reading and relaxation area
- A place for family meals
- A protected area for entertaining guests
- A quiet space to enjoy the surrounding landscape
You can also add ceiling fans, comfortable seating, and suitable lighting to improve the experience.
If you are considering this type of addition, explore custom porch construction services from Amish Deck Builders to learn about available porch design possibilities.
3. Choose the Right Roofing Design
The roof is one of the most important parts of a covered porch. It provides overhead protection and helps determine how the porch connects visually with your home’s architecture.
Different roofing designs can complement different property styles.
Gable Roof
A gable roof features two sloping sections that meet at a central ridge. It can create an open, traditional appearance and complement many Pennsylvania homes.
Shed Roof
A shed roof has a single sloping surface. Its straightforward design can work well for porches attached to the back or side of a home.
Hip Roof
A hip roof slopes downward on multiple sides. It can provide a balanced architectural appearance and may complement homes with existing hip-style roofing.
When selecting a porch roof, consider the home’s existing roofline, drainage, snow loads, ventilation, and structural support. A qualified builder can help determine the appropriate design for your property.
4. Add Comfortable Seating and Functional Furniture
Furniture can transform a covered porch from a simple outdoor structure into a comfortable living area.
Start by deciding how you intend to use the space. If you want a place to relax, consider lounge chairs, outdoor sofas, or a porch swing. If you prefer outdoor dining, include a suitable table and enough seating for your household.
Some practical furniture ideas include:
- Wooden or wicker rocking chairs
- Weather-resistant outdoor sofas
- Small coffee and side tables
- Porch swings with durable cushions
- Outdoor dining tables
- Storage benches for cushions and accessories
Choose furniture that fits the available space and allows people to move around comfortably.
For Pennsylvania homeowners, it is also worth considering how furniture and cushions will be stored or protected during colder and wetter months.
5. Use Outdoor Lighting to Extend Porch Enjoyment
Good lighting makes a covered porch more functional after sunset. It can also highlight architectural details and create a welcoming atmosphere.
Consider combining different types of lighting based on how you use the space.
Ceiling Lighting
A ceiling fixture can provide general illumination for the entire porch. Select an outdoor-rated fixture suitable for the location.
Wall-Mounted Lights
Wall lights near doors and seating areas can improve visibility and complement the home’s exterior.
Decorative Lighting
String lights and other suitable decorative fixtures can create a relaxed atmosphere for evening gatherings.
Ceiling Fans With Lighting
In suitable installations, a ceiling fan with an integrated light can provide air circulation and illumination during warmer months.
Electrical fixtures should be rated for outdoor use and installed according to applicable electrical requirements.
6. Select Materials That Suit Pennsylvania Weather
Material selection is essential when planning a covered porch. Pennsylvania homes experience seasonal weather changes, so the materials should be suitable for moisture, temperature variations, and regular outdoor exposure.
Consider the following components:
Porch flooring: Choose a flooring material designed for outdoor use. Options may include treated wood and other suitable exterior-rated materials.
Railings: Railings should complement the porch design while meeting applicable safety and building requirements.
Roofing: Select roofing materials that coordinate with the existing house and are suitable for local weather conditions.
Columns and supports: Structural components should be properly sized and installed to support the porch roof and other design elements.
Screens and windows: For screened or enclosed porch designs, choose products intended for exterior exposure and appropriate ventilation.
The right material choices can help reduce maintenance requirements and support the long-term performance of your porch.
7. Make Your Porch More Comfortable During Fall and Winter
A covered porch does not have to be used only during spring and summer. With thoughtful planning, certain porch designs can remain useful during cooler months.
Here are a few ideas:
Add Removable Windows or Panels
Some porch designs can accommodate removable windows or panels that provide additional protection from wind and cooler air. The choice depends on the structure and the type of enclosure.
Use Weather-Resistant Furniture
Select outdoor furniture designed to withstand changing weather conditions. Store cushions and other accessories when they are not in use.
Include Suitable Heating Options
Depending on the porch design and local requirements, an appropriate outdoor-rated heating solution may help improve comfort during colder weather. Follow all manufacturer safety instructions and maintain proper ventilation.
Add Warm Lighting and Seasonal Decor
Outdoor-rated lighting, seasonal planters, and comfortable accessories can make the porch feel more inviting during fall and winter.
Keep in mind that a standard covered or screened porch is not necessarily an insulated indoor space. If you want a porch that can be used comfortably throughout winter, discuss insulation, windows, heating, and enclosure requirements with a qualified contractor.
8. Connect Your Porch With a Custom Deck
A covered porch can also be combined with a custom deck to create a larger outdoor living environment.
For example, the covered section can provide a sheltered seating or dining area, while an adjoining open deck can accommodate a grill, lounge furniture, or additional gathering space.
This combination allows homeowners to enjoy different outdoor activities in one connected layout.
Consider using complementary flooring colors, matching railings, and coordinated lighting to create a consistent appearance across both structures.
If you are planning a combined project, explore custom deck building services to learn more about available deck design options.
Plan Your Covered Porch With Amish Deck Builders
A covered porch can add comfort, functionality, and visual appeal to your home. From traditional front porches and screened-in designs to covered back porches connected to custom decks, there are many ways to create an outdoor space that suits your lifestyle.
The best design depends on your home’s architecture, available space, preferred materials, and how you plan to use the porch throughout the year.
Amish Deck Builders, part of Redwell Enterprises, helps homeowners explore custom porch construction options based on their property and preferences.
Whether you are considering a screened-in porch, a covered outdoor seating area, or a custom porch with suitable roofing and railings, careful planning can help you make the most of your investment.
Check our porch construction services to explore your options. You can also check our service areas to learn more about the Pennsylvania communities we serve.
Frequently Asked Questions
1. What is the difference between a covered porch and a screened-in porch?
A covered porch has a roof that provides overhead protection from sunlight and precipitation. A screened-in porch includes screening along its open sides to help keep insects out while allowing airflow. Some designs combine both features.
2. Can I use a covered porch throughout the year in Pennsylvania?
Yes, a covered porch can be used during different seasons, depending on its design and weather conditions. Screens, removable windows, suitable furniture, and appropriate heating solutions may improve comfort. A standard covered porch is not automatically suitable for winter use as an indoor living space.
3. What is the best roofing style for a covered porch?
Gable, shed, and hip roofs are common options. The best choice depends on your home’s architecture, existing roofline, available space, drainage, and structural requirements.
4. Is a screened-in porch a good investment?
A screened-in porch can provide additional usable outdoor space and make it more comfortable to enjoy fresh air while limiting insect exposure. Its value depends on the design, construction quality, materials, and your household’s needs.
5. What flooring is suitable for a covered porch?
Suitable options may include treated wood and other exterior-rated flooring materials. Consider moisture exposure, maintenance requirements, appearance, and the manufacturer’s installation recommendations before choosing.
6. Can I convert my existing open porch into a covered porch?
In many cases, an existing porch may be suitable for modification. However, the current foundation, framing, roof connections, and structural supports should be evaluated before adding a roof or enclosure.
7. Do I need a permit to build a covered porch in Pennsylvania?
Permit requirements vary by municipality and depend on the porch’s size, height, structural design, and connection to the home. Contact your local building or zoning department before beginning construction.
Why Schedule a Call?
Popular Insights
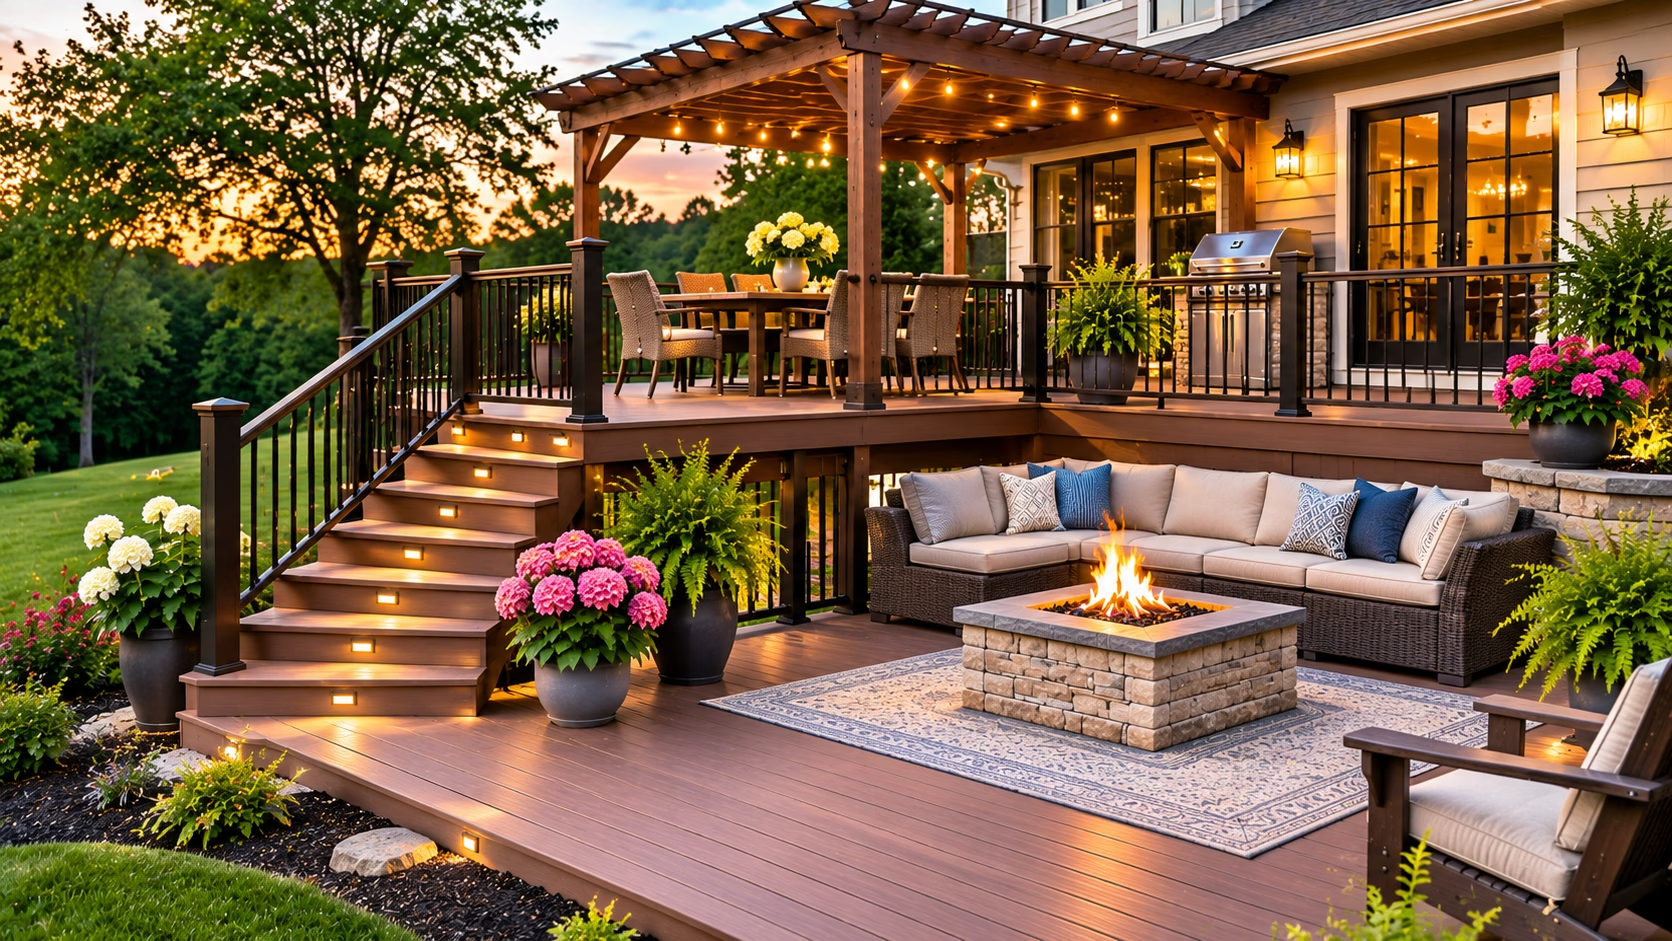
How to Create a Multi-Level Deck for Outdoor Dining and Entertaining
Nov. 11, 2026
Top Deck Design Trends for 2026: Ideas for Pennsylvania Homeowners
Nov. 03, 2026
Deck, Porch, and Garage Ideas for Berks County Homeowners
Oct. 27, 2026
Custom Deck Features to Consider for Your Lancaster Home
Oct. 20, 2026
Custom Porch Contractors in Pennsylvania: A Homeowner’s Guide to Designing the Perfect Porch
Oct. 13, 2026Our Services