

Decks
Custom Deck Features to Consider for Your Lancaster Home
October 20, 2026
Share:
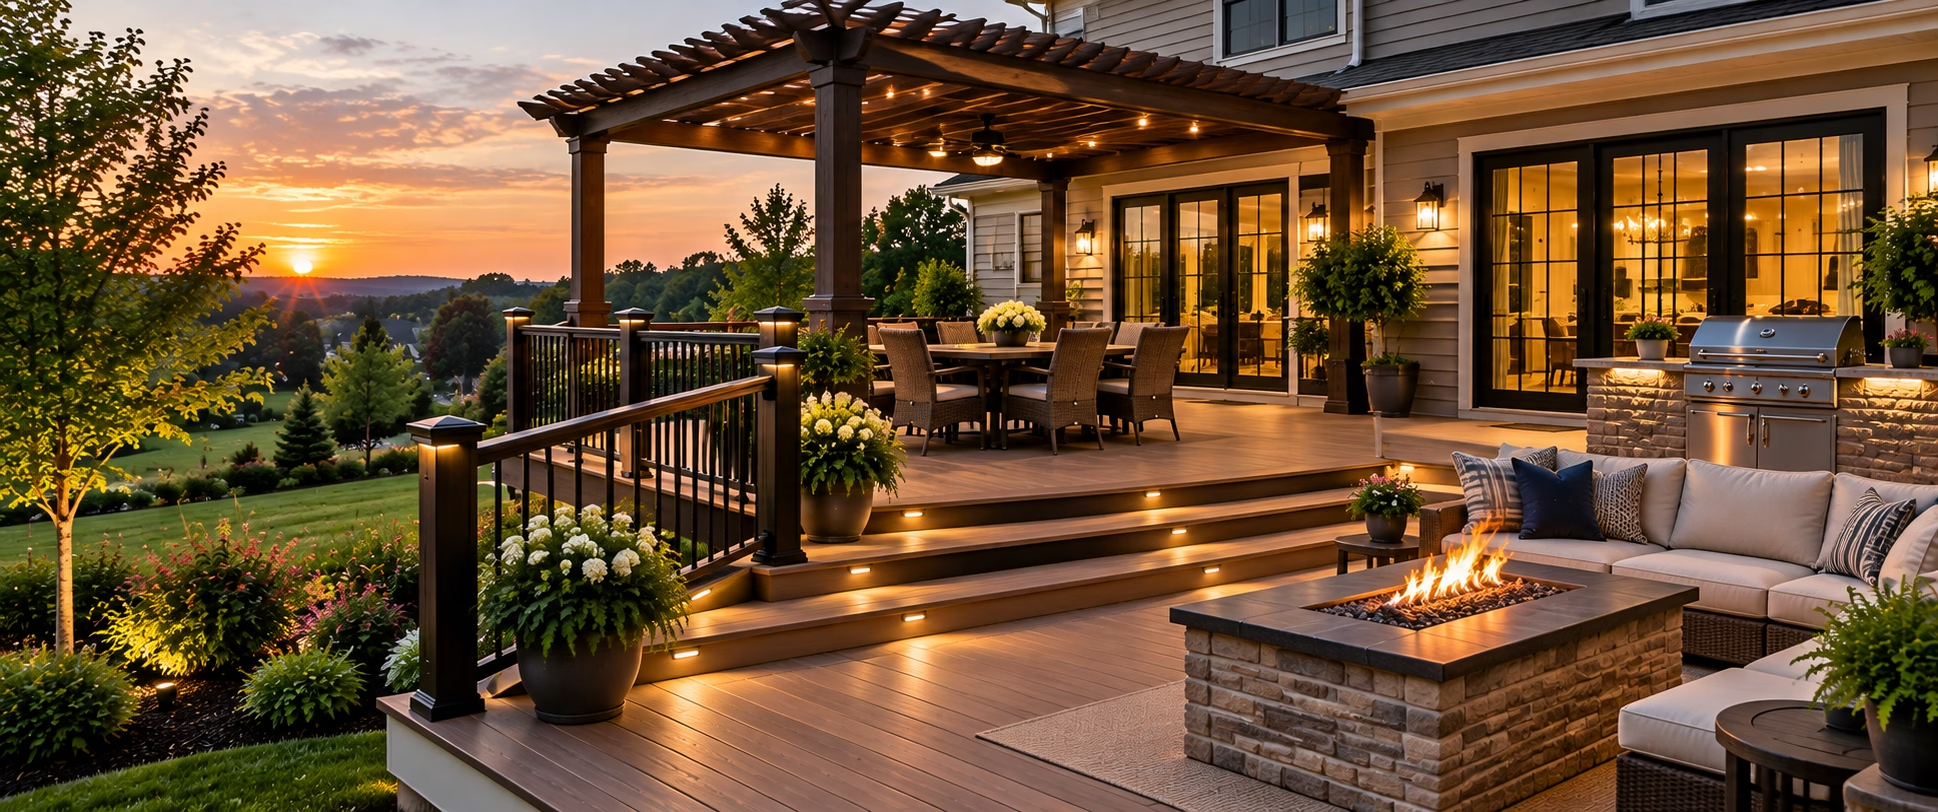
What Custom Deck Features Should You Consider for Your Lancaster Home?
A well-designed deck can make your backyard more useful, comfortable, and inviting. It can provide space for outdoor dining, family gatherings, weekend barbecues, or simply enjoying a quiet evening outside.
For homeowners planning custom decks in Lancaster, PA, the design involves more than choosing the deck’s size and material. Features such as railings, stairs, lighting, built-in seating, and multiple levels can influence how the finished space looks and functions.
The best features depend on your property, budget, lifestyle, and the amount of maintenance you are comfortable handling. A thoughtful design can help you make better use of the available space without adding features you do not really need.
Here are some custom deck features worth considering when planning an outdoor living space for your Lancaster home.
1. Choose the Right Decking Material
The decking material is one of the first decisions to make because it affects the appearance, maintenance requirements, and overall character of your deck.
Common options include traditional wood, composite decking, Trex, and fiberglass decking. Each has different characteristics, so the right choice depends on your preferences and project requirements.
Wood offers a traditional appearance that works well with many home styles. Composite decking is available in a variety of colors and finishes and can reduce the need for routine maintenance compared with many wood options.
When selecting a material, consider the initial investment, cleaning requirements, weather exposure, and the look you want to achieve.
For a more detailed comparison, read Composite vs. Wood Decking: Which Is Better for Your Home?. This existing guide can help you evaluate the differences before finalizing your deck design.
2. Add Custom Deck Railings
Railings play an important role in both the appearance and safety of an elevated deck.
The right railing can complement your home’s exterior while helping define the boundaries of the outdoor space. Options may include traditional wood railings, metal balusters, composite railing systems, and other styles suitable for the design.
When choosing railings, consider the architecture of your home, the decking material, visibility from the deck, and the amount of maintenance required.
For example, a traditional home may suit a classic railing design, while a more contemporary property may benefit from clean lines and darker finishes.
Railings should also meet applicable building codes and safety requirements. Your deck builder can help you select a suitable system based on the deck’s height, layout, and structural specifications.
3. Incorporate Deck Lighting
Outdoor lighting can make a deck more comfortable to use after sunset while improving visibility around important areas.
Instead of relying on a single light near the back door, consider how different lighting elements can work together.
Useful options include:
- Stair lighting for better visibility
- Post-cap lights along railings
- Wall-mounted lights near entrances
- Recessed lighting in suitable locations
- Accent lighting around seating areas
The goal is to provide enough light for movement and everyday activities without making the space feel overly bright.
For Lancaster homeowners who enjoy evening gatherings, a well-planned lighting layout can make the deck more inviting and functional.
Discuss wiring, fixture placement, and outdoor-rated equipment during the design stage so that lighting can be incorporated appropriately into the construction plan.
4. Consider Built-In Seating
Built-in seating can be a practical addition when you want a comfortable gathering area without filling the deck with separate furniture.
A bench along one side of the deck can provide additional seating while preserving open space for movement. Seating can also be incorporated around selected corners or positioned near an outdoor dining area.
Before adding built-in benches, think about how many people will typically use the deck and where you want to place tables, grills, or other furniture.
Built-in seating can also be designed to complement the decking and railing materials, creating a more cohesive appearance.
If flexibility is important, movable outdoor furniture may be a better choice. A custom design should balance convenience with the way you plan to use the space.
5. Explore Multi-Level Deck Designs
A multi-level deck can help homeowners make better use of a property with a slope, elevation changes, or several outdoor activity areas.
Rather than keeping everything on one surface, the design can separate different functions into distinct spaces.
For example, one level might provide room for outdoor dining, while another offers a quieter seating area. Stairs can connect the levels and provide access to the yard.
Multi-level decks can also create visual interest and help define the outdoor space without relying on walls or other barriers.
However, these designs typically involve additional planning, stairs, railings, and structural considerations. The layout should suit the property and provide safe, convenient movement between areas.
If you are considering a custom layout, explore the Custom Decks to learn more about the deck construction options offered by Amish Deck Builders.
6. Plan Comfortable Stairs and Yard Access
Deck stairs are more than a way to get from one level to another. Their placement affects how easily people can move between the house, deck, and yard.
A well-planned staircase can provide a natural connection to a patio, garden, lawn, or outdoor entertaining area.
When deciding where stairs should go, consider the main entrance to the deck, the layout of the backyard, and the routes people are most likely to use.
Wider stairs may be useful for some layouts, while a smaller staircase may be sufficient for a compact deck. The appropriate design depends on the available space and applicable safety requirements.
Your builder should also consider the number of steps, landings where required, handrails, and connections to the surrounding property.
7. Create a Dedicated Outdoor Dining Area
If your family enjoys eating outside, reserve enough space for a comfortable dining area.
Start by considering the size of the table and the number of people who will regularly use it. Remember to leave sufficient room for chairs to move and for people to walk around the table.
The location of the dining area also matters. Keeping it reasonably close to the kitchen or back door can make carrying food and drinks more convenient.
If you plan to use a grill, consider its placement, safe clearances, ventilation, and the manufacturer’s installation requirements.
A dedicated dining area can make your deck more practical without requiring an elaborate design.
8. Add Shade With a Pergola or Covered Section
Pennsylvania summers can bring warm, sunny days, making shade a useful consideration for outdoor living.
Depending on your property and design goals, you may consider a pergola, canopy, or roofed section to provide varying levels of shade and weather protection.
A pergola can add visual interest and create a defined seating area, but an open pergola does not provide the same protection from rain as a solid roof.
A covered section may be more suitable if you want a more sheltered space. Roof design, structural support, drainage, and connections to the house should be planned carefully.
If you are considering a larger covered outdoor space, it may also be worth exploring whether a porch would better meet your needs.
9. Include Privacy Features
Privacy can make a deck more comfortable, particularly when neighboring homes are close together.
Depending on the property and local requirements, options may include privacy screens, strategically placed planters, decorative panels, or landscaping around the deck.
The best solution depends on which areas need screening and how much natural light and airflow you want to preserve.
A partial privacy screen may be sufficient for a seating area, while landscaping can create a softer boundary around the yard.
Consider privacy during the initial design rather than adding screens after the deck is built. This allows the builder to account for placement, structural support, and the overall appearance of the finished space.
10. Make Space for Planters and Landscaping
Plants can soften the appearance of a deck and help it feel connected to the surrounding yard.
Planters, container gardens, and nearby planting beds can introduce color and texture without requiring major structural changes.
If you want to incorporate built-in planters, consider their size, drainage, weight, and placement. Large planters filled with soil can be heavy, so the deck must be designed to accommodate the loads where necessary.
You should also consider how much sunlight the area receives and which plants are suitable for the conditions.
A combination of planters, shrubs, and surrounding landscaping can create a more inviting outdoor setting while preserving usable deck space.
11. Consider Storage and Functional Additions
A custom deck can incorporate practical features that help keep the outdoor area organized.
Depending on the design, possibilities include built-in storage benches, designated equipment storage, or an arrangement that provides access to usable space beneath an elevated deck.
Storage benches can keep cushions, small accessories, and other suitable items out of sight. However, they should be designed to handle outdoor conditions and allow for appropriate drainage and ventilation.
For elevated decks, the space below may offer additional possibilities, but it should not be enclosed or used for storage without considering moisture, drainage, access, and any applicable construction requirements.
Choose additions that solve real problems rather than complicating the layout.
12. Design for Pennsylvania’s Changing Seasons
A deck in Lancaster should be planned with seasonal weather in mind.
Rain, snow, humidity, sunlight, and temperature changes can affect decking materials, finishes, drainage, and maintenance requirements.
When selecting features, consider how the deck will perform throughout the year.
For example, suitable drainage and careful detailing can help manage water, while appropriate material selection can help address maintenance expectations. Covered areas can provide shade and some protection from rain, but they do not eliminate the need for weather-resistant materials and proper construction.
It is also worth thinking about how you will maintain the deck during the year, including cleaning the surface and inspecting railings, stairs, and other components.
How to Choose the Right Features for Your Lancaster Deck
With so many possibilities, it can be tempting to include every feature you like. However, the most successful deck designs usually begin with a clear understanding of how the space will be used.
Start by identifying your priorities.
For family gatherings: Focus on usable floor space, comfortable seating, and convenient access to the yard.
For outdoor dining: Prioritize table space, circulation, and a practical location for the grill.
For low-maintenance living: Compare decking materials and finishes based on their maintenance requirements.
For evening use: Consider stair lighting, suitable outdoor fixtures, and comfortable seating.
For privacy: Explore screens, planters, and landscaping that suit your property.
For sloped yards: Discuss whether a multi-level layout would provide a better connection between the house and the yard.
Once you have identified the most important features, a custom deck builder can help determine how to incorporate them into a design that fits your property and budget.
Why Work With a Custom Deck Builder in Lancaster, PA?
Custom deck construction involves more than installing boards and railings. The layout, structural design, materials, drainage, stairs, and additional features must work together to create a functional outdoor space.
Working with a builder who understands custom deck projects can help you evaluate the available options and make informed decisions before construction begins.
When comparing custom deck builders in Lancaster, review their previous projects, discuss the materials they offer, and ask what is included in their estimates.
You should also clarify the expected construction process, project-specific requirements, and the responsibilities for permits or inspections.
Amish Deck Builders provides custom deck and outdoor living services for Pennsylvania homeowners. You can visit the Amish Deck Builders homepage to learn more about the company and its services.
Frequently Asked Questions About Custom Deck Features
1. What features should I include in a custom deck?
Useful features may include suitable railings, stairs, lighting, built-in seating, outdoor dining space, privacy screens, and shade structures. The right combination depends on your budget, property, and intended use of the deck.
2. What decking material is best for a home in Lancaster, PA?
The best material depends on your appearance preferences, maintenance expectations, budget, and project requirements. Wood, composite, Trex, and fiberglass decking are options worth discussing with your builder.
3. Are built-in benches a good idea for a custom deck?
Built-in benches can provide convenient seating while preserving floor space. They work particularly well when seating needs are predictable, although movable furniture offers more flexibility.
4. Is a multi-level deck suitable for a sloped backyard?
A multi-level deck may help accommodate elevation changes and create separate areas for dining, relaxing, or entertaining. The design must account for the property’s conditions, structural requirements, stairs, and applicable building codes.
5. Can I add lighting to an existing deck?
In many cases, lighting can be added to an existing deck, but installation depends on the deck’s construction, electrical access, fixture placement, and other conditions. Outdoor-rated equipment and appropriate electrical installation are essential.
6. How can I make my deck more private?
Privacy screens, decorative panels, planters, and landscaping can help create a more secluded outdoor area. The best option depends on your property’s layout, desired privacy, airflow, and local requirements.
7. Does adding custom features increase deck construction costs?
It can. Features such as multiple levels, lighting, built-in seating, custom railings, stairs, and covered sections may require additional materials, labor, design work, or structural support.
8. How do I plan a custom deck for my Lancaster home?
Start by deciding how you will use the deck, which materials you prefer, and what features matter most. Then discuss the property, layout, budget, and construction requirements with a qualified deck builder.
Plan Your Custom Deck With the Right Features
The right custom deck features can make your outdoor space more comfortable, practical, and suited to your lifestyle. From choosing decking materials and railings to incorporating lighting, stairs, seating, and shade, each decision should contribute to the way you want to use the finished space.
For Lancaster homeowners, thoughtful planning is especially important when considering seasonal weather, the layout of the property, and long-term maintenance.
Rather than choosing features simply because they look appealing, focus on the additions that will provide the most value for your household.
If you are planning a new deck, explore Amish Deck Builders’ custom deck services or contact the team to discuss your ideas and request an estimate.
Why Schedule a Call?
Popular Insights
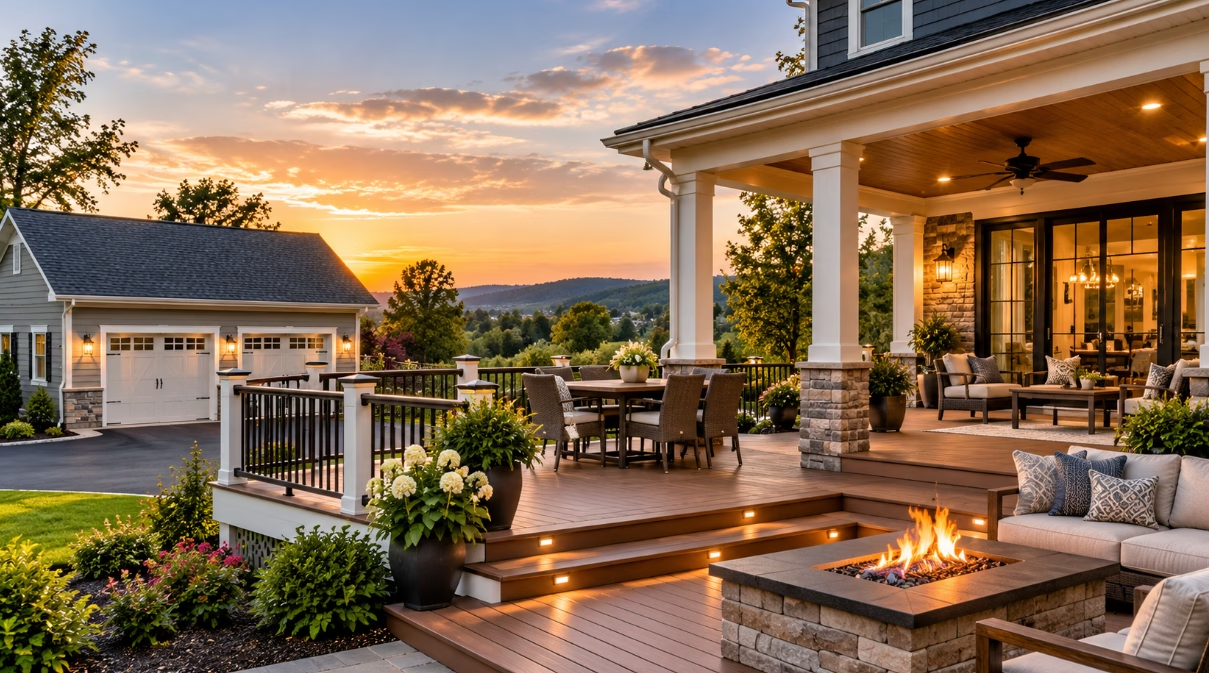
Deck, Porch, and Garage Ideas for Berks County Homeowners
Oct. 27, 2026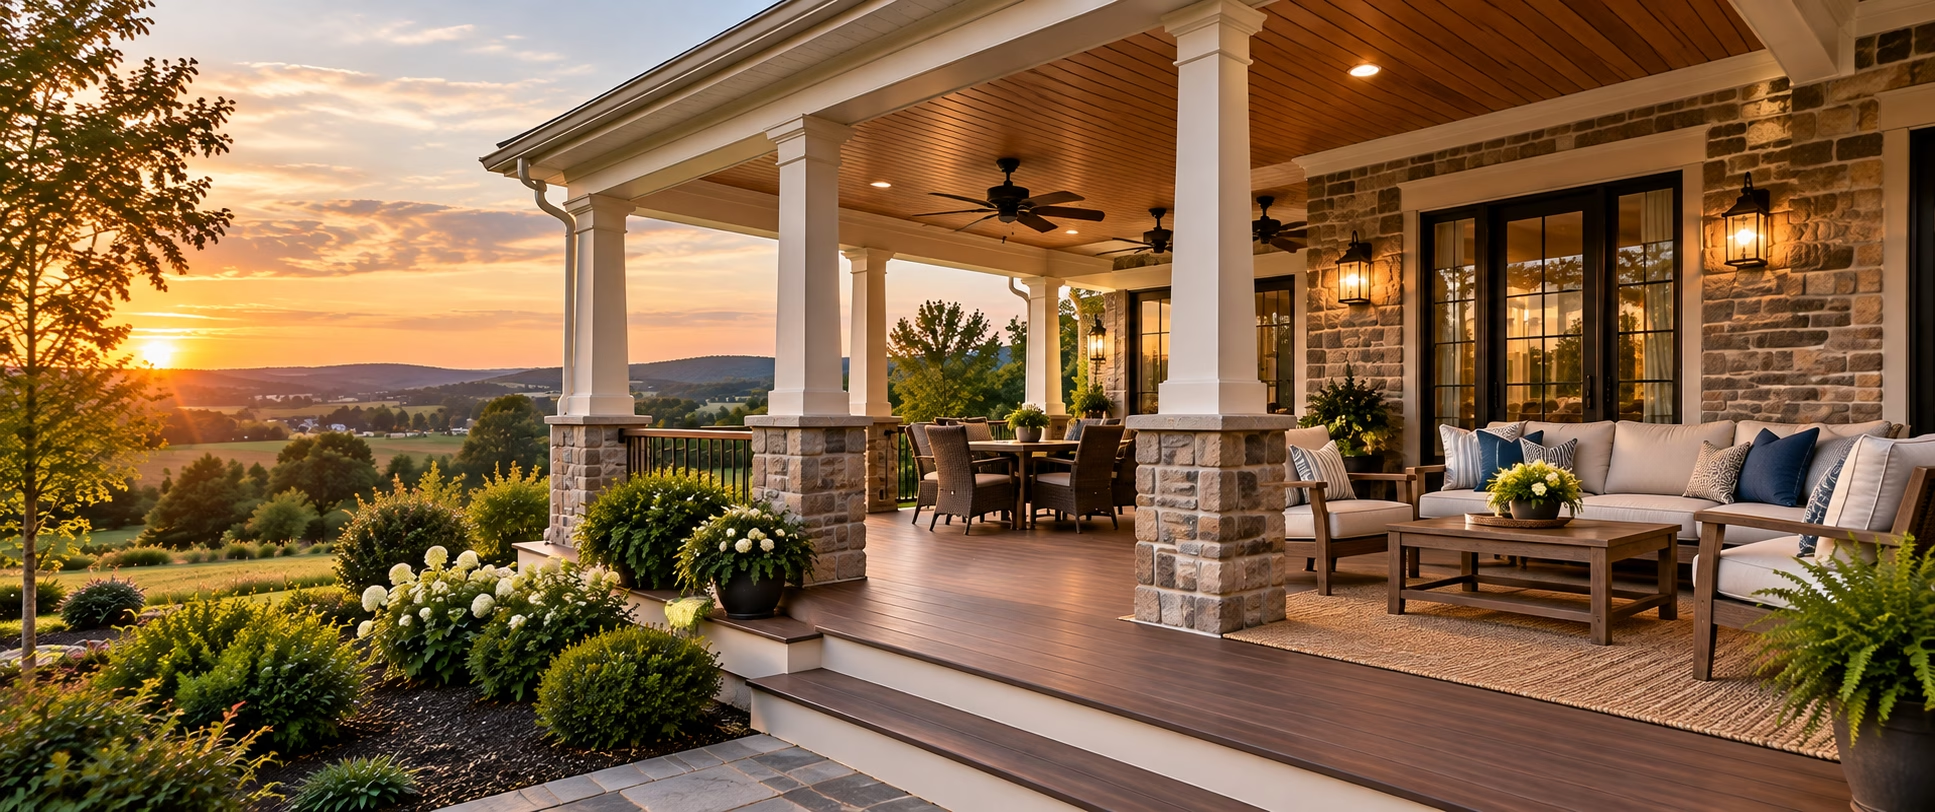
Custom Porch Contractors in Pennsylvania: A Homeowner’s Guide to Designing the Perfect Porch
Oct. 13, 2026
How to Choose the Right Porch Builder in West Chester, PA
Oct. 08, 2026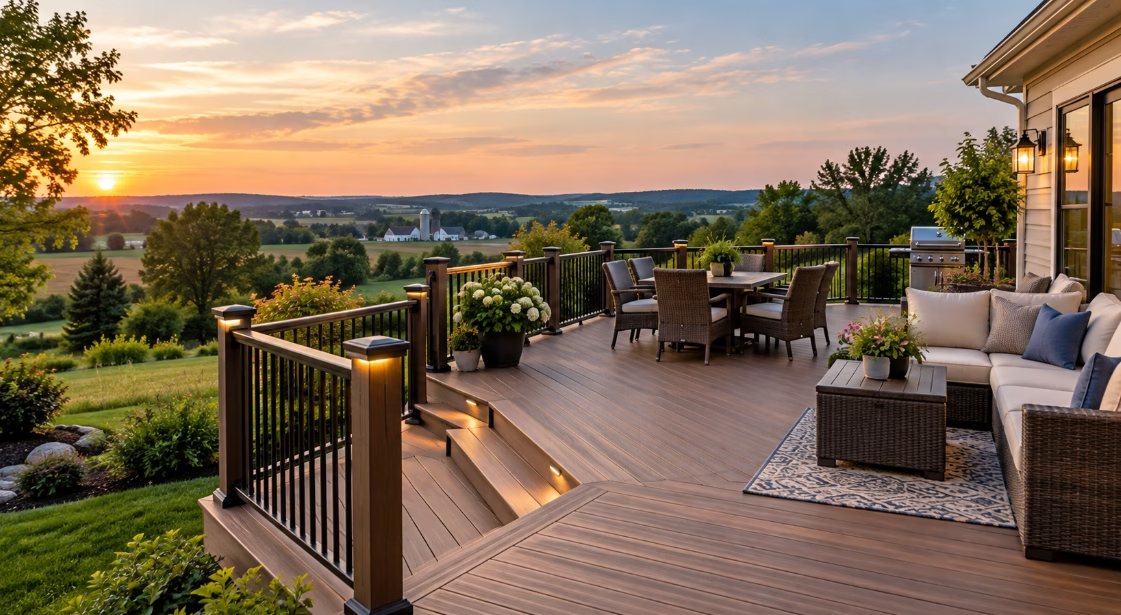
How to Choose the Right Deck Builder in Lancaster, PA: A Homeowner’s Guide
Sep. 29, 2026
How Much Does a Deck Cost in Pennsylvania? A Complete 2026 Guide
Sep. 22, 2026Our Services