

Porch
Custom Porch Contractors in Pennsylvania: A Homeowner’s Guide to Designing the Perfect Porch
October 13, 2026
Share:
What Should You Know Before Building a Custom Porch in Pennsylvania?
A porch can change the way you experience your home. It creates a comfortable place to enjoy your morning coffee, spend time with family, welcome guests, or relax outdoors without being fully exposed to the elements.
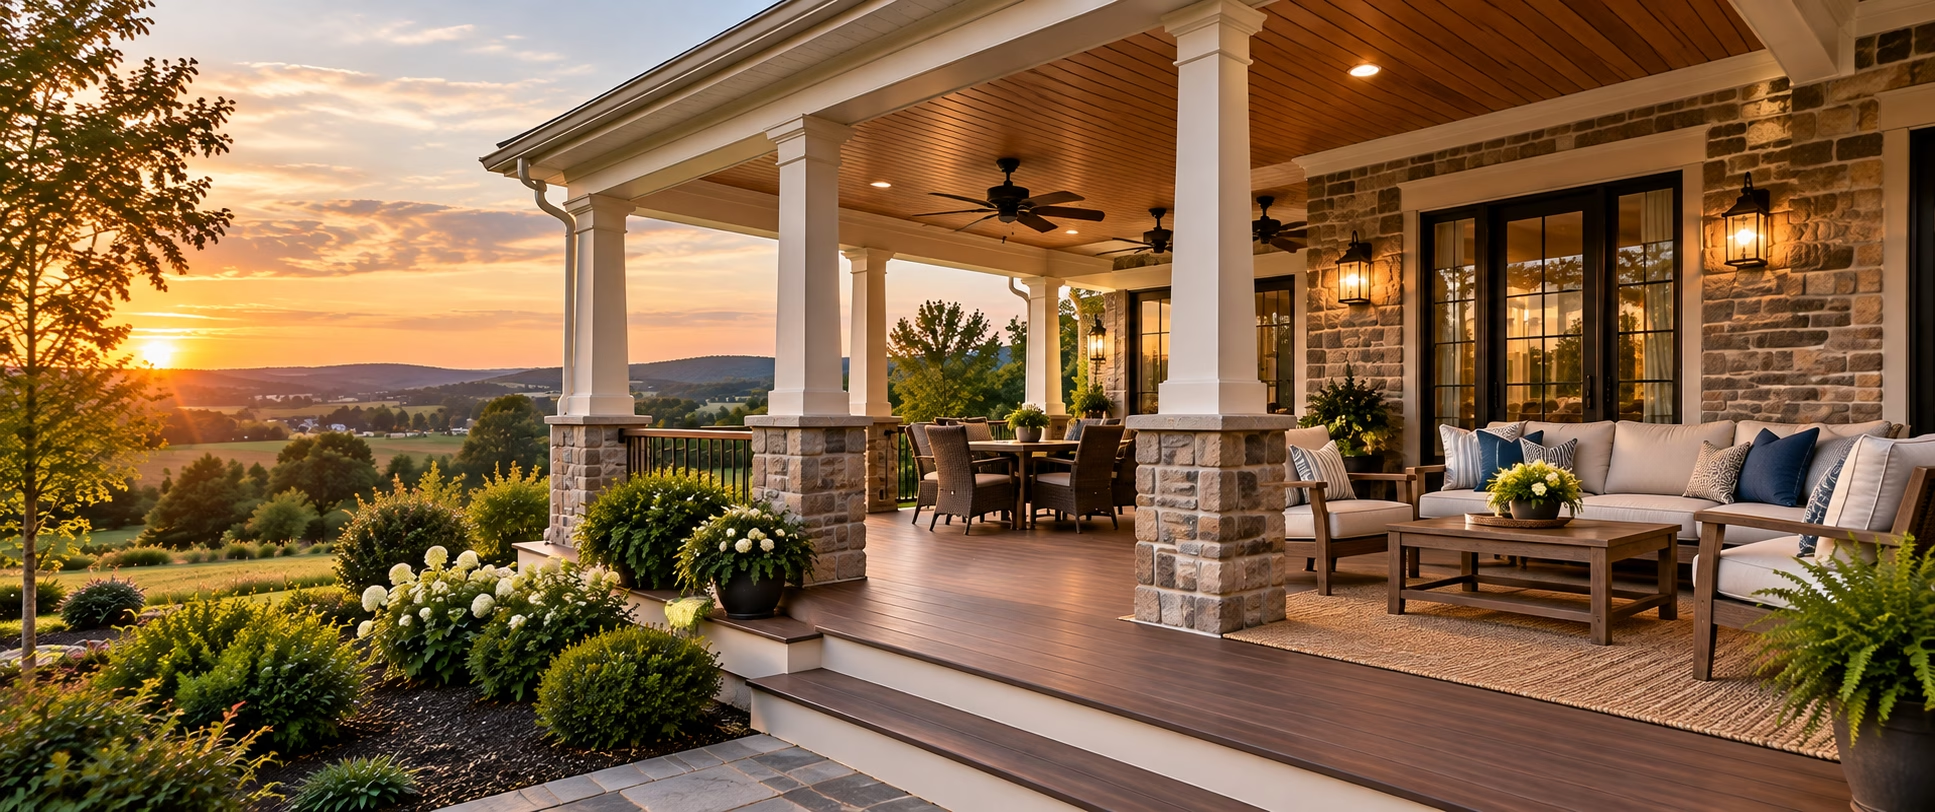
For Pennsylvania homeowners, a well-planned porch can also provide useful outdoor space through different seasons. Whether you prefer a traditional front porch, a spacious covered back porch, or a screened-in retreat, the design should complement your home and reflect how you intend to use the space.
Choosing the right custom porch Contractors in Pennsylvania is an important first step. An experienced builder can help you evaluate the available space, select suitable materials, plan the layout, and incorporate features that make your porch both attractive and practical.
Before starting your project, it helps to understand the available designs, important construction considerations, and questions to ask a porch contractor.
Why Choose a Custom Porch Instead of a Standard Design?
Every home has different architectural features, outdoor space, and functional requirements. A standard porch design may not make the best use of your property or match the appearance of your home.
Custom porch construction allows homeowners to plan the structure around these specific needs.
For example, a traditional home may look best with classic columns and detailed railings, while a contemporary property may suit a simpler design with clean lines and understated finishes.
Customization also gives you more control over the porch’s size, roof style, flooring, screening, ceiling, and additional features.
When planning your project, consider how the porch will connect to your home’s entrance, windows, backyard, and existing outdoor spaces.
At Amish Deck Builders, porch designs are developed around individual properties and homeowner preferences, with options for front porches, back porches, and screened-in outdoor spaces.
Types of Custom Porches to Consider
The best porch design depends on your home’s layout and how you plan to use the additional space. Understanding the main options can help you decide which direction to take.
Front Porches
A front porch can create a welcoming entrance while improving the overall appearance of your home. It provides a transition between the outdoors and your living space and can be designed for anything from a small seating area to a larger space with room for several chairs.
Columns, railings, flooring, lighting, and steps all influence the final appearance.
If curb appeal is a priority, consider a design that complements the home’s exterior rather than competing with it.
Covered Back Porches
A covered back porch offers a more private outdoor setting for relaxing, dining, or entertaining. The roof provides shade and some protection from rain, making the space more comfortable than a completely open area in suitable weather conditions.
The layout can accommodate outdoor furniture, a dining table, or a dedicated seating area, depending on the available space.
Homeowners who frequently entertain may prefer an open layout, while those seeking a quiet retreat may prioritize comfortable seating and views of the backyard.
Screened-In Porches
A screened-in porch is a practical option for homeowners who want fresh air without dealing with as many insects and outdoor distractions.
Screening helps keep insects and debris outside while allowing natural light and airflow. The space can be designed with comfortable flooring, railings, lighting, and ceiling fans to improve its usability.
For homeowners considering a more enclosed outdoor room, removable or retractable windows may also be worth discussing with the builder, depending on the design and product options.
Explore the custom porch services to learn more about screened-in porches, roofing, flooring, ceilings, and other customization options.
How to Choose the Right Porch Design for Your Home
A good porch design begins with understanding your priorities rather than selecting features simply because they look attractive.
Start by asking yourself a few practical questions.
- Will you primarily use the porch for relaxing, dining, or entertaining?
- Do you prefer an open porch or a screened-in space?
- How much room is available around your home?
- Should the porch connect to an existing deck or patio?
- Do you need additional privacy?
- How much maintenance are you comfortable handling?
Your answers will help determine the size, layout, and features that make the most sense.
For example, a homeowner who enjoys hosting family gatherings may need more open floor space, while someone who wants a quiet place to read may prefer a smaller porch with comfortable seating and a view of the garden.
A custom design should make everyday use easier, not simply add more construction to the property.
Choose Materials That Suit Pennsylvania’s Climate
Pennsylvania experiences seasonal temperature changes, rain, snow, humidity, and periods of strong sunlight. These conditions make material selection an important part of porch planning.
The right materials depend on the structure, the amount of exposure to weather, the desired appearance, and your maintenance preferences.
Porch Flooring
Flooring influences both the appearance and practicality of the finished porch. Options may include wood and other suitable exterior-rated materials selected according to the design and installation requirements.
Consider how the flooring will handle moisture, regular foot traffic, cleaning, and seasonal exposure.
Railings and Columns
Railings contribute to safety and visual appeal. Their style should complement the home’s architecture while meeting applicable building requirements.
Columns and posts also play an important role in the porch’s appearance and structural design. Their dimensions, finish, and placement should be considered early in the planning process.
Roofing and Ceilings
A covered porch needs a roof design that works with the home’s existing structure and exterior appearance.
Ceiling options can further define the space. Depending on the design, homeowners may consider finished ceilings, beadboard, or exposed beams. Lighting and ceiling fans can also be incorporated where appropriate.
When choosing materials, ask your builder about maintenance requirements, expected performance, and the suitability of each option for your specific project.
Features That Can Make a Custom Porch More Functional
The right features can make a porch more comfortable without making the design unnecessarily complicated.
Depending on your budget and intended use, consider the following additions.
Lighting: Exterior-rated lighting can improve visibility and create a comfortable atmosphere during the evening.
Ceiling fans: Fans can help circulate air during warmer weather, provided the porch design and electrical installation accommodate them.
Screening: Screens provide a barrier against insects while maintaining airflow and outdoor views.
Custom railings: The right railing design can complement the home’s architecture while serving its required safety function.
Comfortable flooring: Select a surface appropriate for the intended use and exposure to weather.
Removable or retractable windows: Depending on the system, these may provide flexibility between an open screened porch and a more enclosed space.
Outdoor furniture: Plan the layout around the furniture you intend to use so there is enough room to move comfortably.
Discuss these features with your builder during the design stage. Planning them early can help coordinate the layout, materials, electrical requirements, and overall construction.
What Affects the Cost of Custom Porch Construction in Pennsylvania?
The cost of building a custom porch varies from one property to another. A small covered front porch will have different requirements from a large screened-in porch with a finished ceiling, extensive railings, and additional features.
Several factors can influence the overall investment.
Porch Size
Larger porches generally require more materials and labor. However, size alone does not determine the final cost. The design and structural requirements also matter.
Design Complexity
Roof connections, stairs, unusual layouts, structural requirements, and customized details can increase the complexity of a project.
Materials and Finishes
Flooring, roofing, railings, columns, ceilings, screening, and finishes can all affect the budget.
Additional Features
Lighting, ceiling fans, electrical work, removable windows, and other features may add to the project cost.
Existing Property Conditions
The home’s structure, available access, ground conditions, and connection to existing outdoor spaces may affect the work required.
When comparing estimates from custom porch contractors in Pennsylvania, review the complete scope of work rather than comparing only the final price. Make sure you understand which materials, features, labor, and other project requirements are included.
What to Ask Before Hiring Custom Porch Contractors in Pennsylvania
Selecting a builder involves more than reviewing a quote. You should also understand the company’s experience, design approach, and construction process.
Before making a decision, consider asking the following questions.
Can you show examples of previous porch projects?
Reviewing completed work can help you evaluate the builder’s experience with different styles, materials, and layouts.
Can the porch be customized to match my home?
Discuss your home’s architecture, available space, preferred features, and any specific design ideas you have.
What materials do you recommend for my project?
Ask about the advantages, maintenance requirements, and suitability of the proposed materials.
What is included in the estimate?
Confirm whether the estimate includes structural work, roofing, flooring, railings, screening, labor, and requested features.
Will permits or inspections be required?
Requirements depend on the municipality and the specific project. Ask which approvals may be necessary and who will be responsible for coordinating them.
What is the expected construction timeline?
The schedule may depend on project complexity, material availability, weather, approvals, and other factors.
What maintenance should I expect?
Understanding the upkeep associated with different materials will help you make a better long-term decision.
Clear answers to these questions can help you compare builders and establish realistic expectations before construction begins.
Understanding Permits and Planning Requirements
Before building a porch in Pennsylvania, homeowners should check the requirements that apply to their property.
Depending on the project and municipality, permits, zoning approvals, inspections, setbacks, structural requirements, and other rules may apply. A porch attached to a home or a structure with a roof can have different requirements from a simpler ground-level improvement.
The exact requirements depend on the design, property, and local regulations.
Before construction starts, contact the relevant municipal building or code office or ask your contractor to clarify which approvals are required. Confirming these details early can help prevent delays and unexpected changes.
Can You Combine a Custom Porch With a Deck?
Yes. When the property and design allow, a porch and deck can be planned as connected outdoor living areas.
A covered or screened porch can provide a more protected place to relax, while an open deck can offer additional room for dining, grilling, and entertaining.
This combination can work particularly well when homeowners want different areas for different activities without making the backyard feel disconnected.
For example, the porch could provide comfortable seating near the house, while an adjoining deck offers more space for gatherings.
If you are considering both structures, explore the Custom Decks service to see how deck design and construction can complement a porch project.
Planning the structures together also allows you to coordinate materials, railings, steps, and access points more effectively.
Why Consider Amish Deck Builders for Your Pennsylvania Porch Project?
Choosing a contractor is an important part of creating a porch that suits your home.
Amish Deck Builders, operating as part of Redwell Enterprises, provides custom porch and outdoor living solutions for Pennsylvania homeowners. The company’s porch services include front porches, back porches, screened-in spaces, and customizable options for roofing, flooring, railings, ceilings, and other features.
Its approach focuses on developing outdoor spaces around the homeowner’s property, preferred design, and intended use.
Before proceeding, discuss your ideas, budget, materials, and project requirements so the proposed design reflects what you actually need.
You can also visit the Amish Deck Builders to learn more about its outdoor construction services and request an estimate.
Create an Outdoor Space That Feels Like Home
A custom porch can become one of the most useful and enjoyable areas of your property when the design reflects your lifestyle.
The right layout, suitable materials, thoughtful features, and careful planning can help create a space that feels connected to your home while providing a comfortable place to spend time outdoors.
Whether you are considering a traditional front porch, a covered back porch, or a screened-in retreat, take time to compare design options and understand the requirements of your property.
If you are planning a new porch, Amish Deck Builders can help you explore custom porch options for your Pennsylvania home.
Explore custom porch services or contact Amish Deck Builders to discuss your project and request an estimate.
Frequently Asked Questions About Custom Porch Contractors in Pennsylvania
1. What do custom porch contractors in Pennsylvania do?
Custom porch builders design and construct porches based on a home’s architecture, available space, and homeowner preferences. Projects may include front porches, back porches, covered porches, and screened-in outdoor spaces, along with customized flooring, roofing, railings, ceilings, and other features.
2. How much does it cost to build a custom porch in Pennsylvania?
The cost depends on the porch’s size, design, materials, roofing, flooring, screening, structural requirements, and additional features. Property conditions and local requirements can also affect the total investment. A project-specific estimate is the best way to determine the cost.
3. What is the difference between a covered porch and a screened-in porch?
A covered porch has a roof that provides shade and some protection from rain. A screened-in porch adds screening to help keep insects and debris outside while allowing fresh air and natural light. The right option depends on how you want to use the space.
4. What materials are best for a porch in Pennsylvania?
The best materials depend on the porch design, exposure to weather, maintenance preferences, and desired appearance. Homeowners should consider the suitability of the flooring, structural components, roofing, railings, and finishes for the specific project.
5. Do I need a permit to build a porch in Pennsylvania?
Permit requirements vary by municipality and project type. Factors such as whether the porch is attached to the house, its size, its height, and whether it has a roof may affect the requirements. Check with the local building department before construction.
6. Can a custom porch include a ceiling fan and lighting?
Yes, many porch designs can accommodate ceiling fans and lighting. The structure, electrical installation, and selected fixtures must be suitable for the intended location and outdoor conditions.
7. Can I add a screened-in area to an existing porch?
It may be possible, depending on the existing structure, its condition, and the proposed enclosure. A contractor should evaluate the porch to determine whether modifications are practical and what work may be necessary.
8. How long does it take to build a custom porch?
The timeline depends on the size, design, materials, structural work, approvals, weather, and construction schedule. A builder can provide a more realistic estimate after reviewing the project details.
9. Can a custom porch be connected to a deck?
Yes, a porch and deck can be designed as connected outdoor living spaces when the property and structural requirements allow. Combining them can provide both covered and open areas for relaxing, dining, and entertaining.
10. How do I choose the right custom porch contractor?
Review the contractor’s previous projects, experience, material recommendations, design process, estimate details, communication, and knowledge of applicable local requirements. Compare the complete scope of work and make sure you understand what is included before signing an agreement.
Why Schedule a Call?
Popular Insights
Deck, Porch, and Garage Ideas for Berks County Homeowners
Oct. 27, 2026
Custom Deck Features to Consider for Your Lancaster Home
Oct. 20, 2026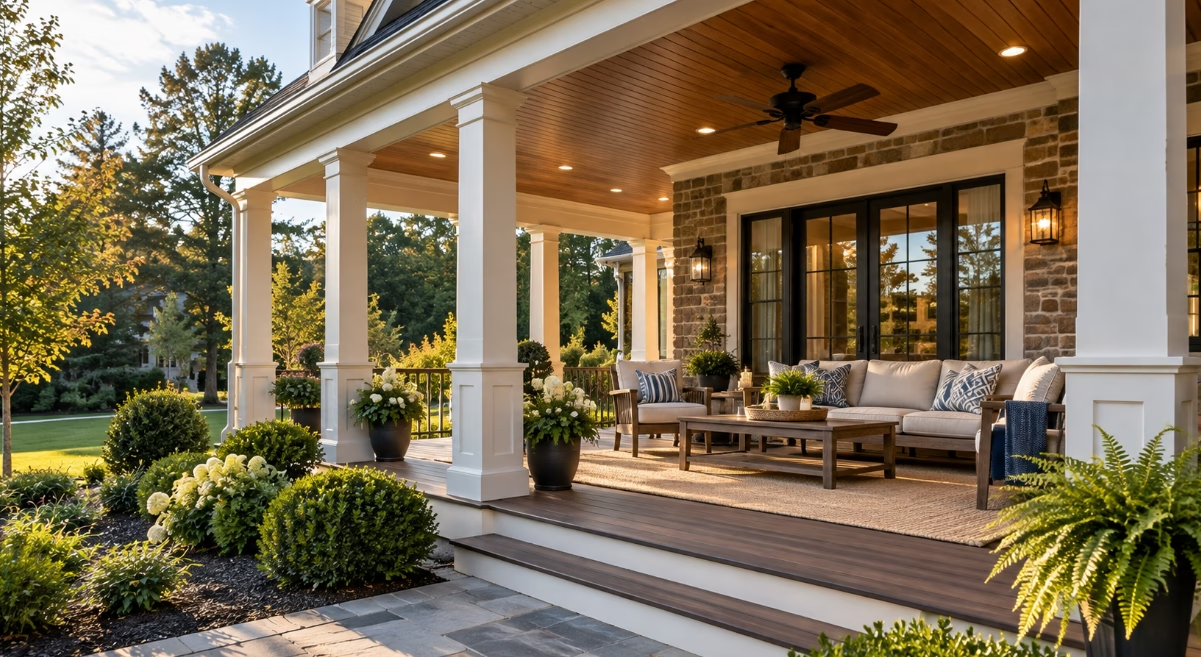
How to Choose the Right Porch Builder in West Chester, PA
Oct. 08, 2026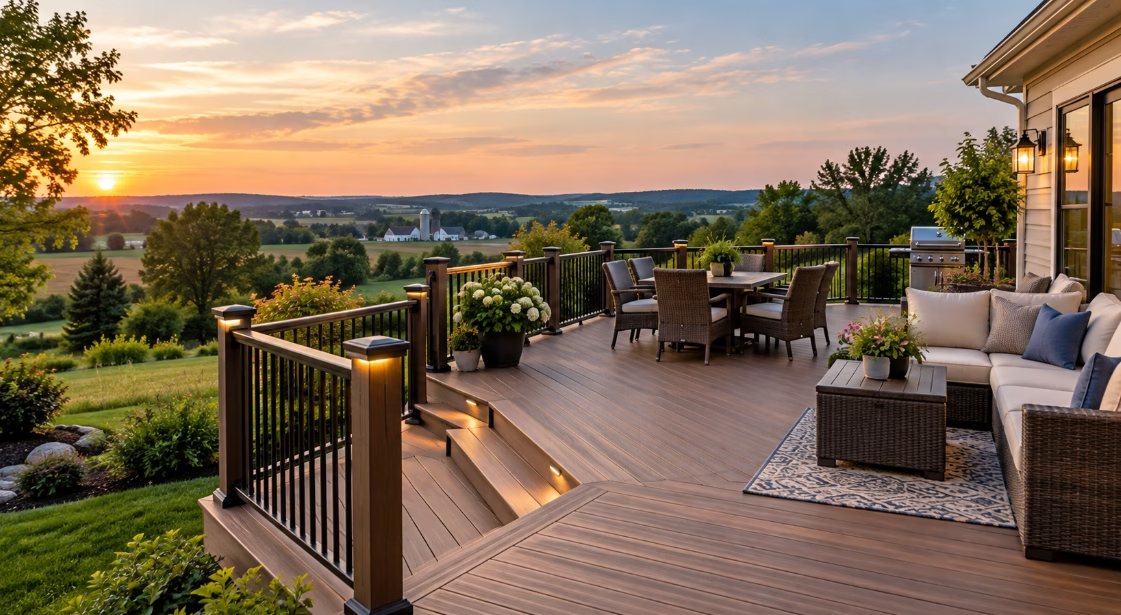
How to Choose the Right Deck Builder in Lancaster, PA: A Homeowner’s Guide
Sep. 29, 2026
How Much Does a Deck Cost in Pennsylvania? A Complete 2026 Guide
Sep. 22, 2026Our Services