

Decks
How to Create a Multi-Level Deck for Outdoor Dining and Entertaining
November 11, 2026
Share:
Make Your Backyard More Functional With a Multi-Level Deck
A backyard deck can become one of the most enjoyable areas of your home, especially when it is designed for outdoor dining, family gatherings, and entertaining guests. However, when a single-level deck does not provide enough space for different activities, a multi-level deck can offer a more practical solution.
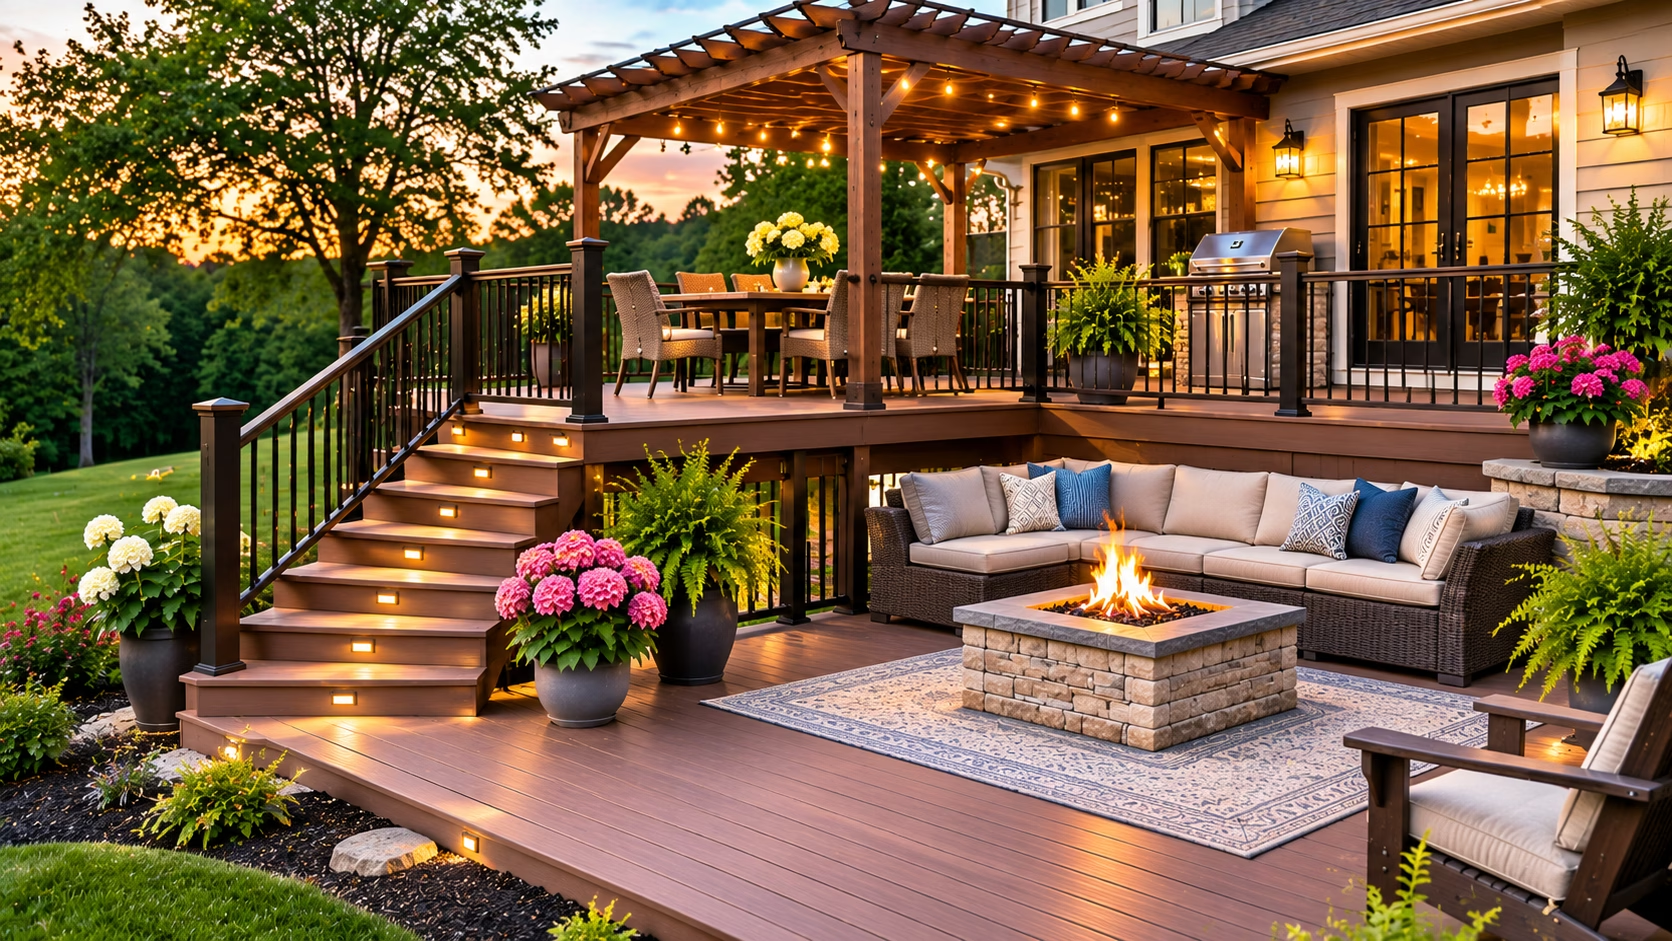
A multi-level deck uses two or more connected platforms at different heights to create separate outdoor living areas. For example, one level can accommodate an outdoor dining table, another can serve as a comfortable lounge area, and a lower platform can connect the deck to your backyard.
For homeowners in Pennsylvania, this type of design can be particularly useful for properties with sloping yards, elevated entrances, or limited outdoor space. With the right layout, materials, and features, you can create an outdoor environment that complements your home and supports your lifestyle.
1. Plan Separate Zones for Dining and Entertaining
The first step in designing a multi-level deck is deciding how you want to use each area. Instead of treating the entire deck as one large platform, divide it into functional zones.
Create a Dedicated Outdoor Dining Area
Place the dining area on a level that offers convenient access to your kitchen or back door. This makes it easier to carry food, serve guests, and move between indoor and outdoor spaces.
Consider including:
- Enough room for a dining table and chairs
- Space for guests to move around comfortably
- Access to outdoor lighting
- A nearby grill or outdoor cooking station, if suitable
- Shade through a pergola or covered structure
The dining platform should be large enough to accommodate your usual number of guests without making the deck feel crowded.
Design a Separate Lounge Area
A different deck level can provide a more relaxed environment for conversations and leisure activities. Comfortable outdoor sofas, lounge chairs, side tables, and decorative planters can help create an inviting setting.
Keeping the lounge area separate from the dining space also helps organize the deck and allows multiple activities to happen simultaneously.
Explore custom deck building options from Amish Deck Builders to understand how different deck layouts can be designed around your property.
2. Choose the Right Deck Shape and Layout
The shape of your multi-level deck should complement your home’s architecture and available backyard space. There is no single design that works for every property.
Some popular layout ideas include:
L-Shaped Multi-Level Deck
An L-shaped deck can wrap around part of your home and provide separate spaces for dining and relaxation. One section can connect to the kitchen, while the other can overlook the backyard.
This layout is useful for homeowners who want multiple outdoor areas without extending the deck across the entire width of the house.
Raised Deck With a Lower Entertainment Platform
For homes with elevated entrances or sloping backyards, a raised deck with a lower platform can make better use of the available space.
The upper level can accommodate outdoor dining, while the lower level can feature comfortable seating, a fire pit area where permitted, or a direct connection to the garden.
Tiered Deck With Garden Access
A tiered design can connect different parts of a sloping yard through platforms and stairs. Landscaping, planters, and retaining structures can help integrate the deck with the surrounding outdoor environment.
Before selecting a layout, consider the slope of your property, drainage, access points, and local building requirements.
3. Select Durable and Suitable Decking Materials
Material selection plays an important role in the appearance, maintenance, and long-term performance of your multi-level deck.
Pennsylvania experiences changing weather conditions throughout the year, including rain, humidity, summer heat, and winter freezing temperatures. Your decking material should be selected with these conditions in mind.
Traditional Wood Decking
Wood decking offers a natural appearance and can complement a variety of home styles. However, many wood decks require periodic cleaning, staining, sealing, and inspections to maintain their condition.
Composite Decking
Composite decking is a popular alternative for homeowners looking for reduced routine maintenance. It is manufactured using a combination of wood fibers and synthetic materials, depending on the product.
Potential benefits include:
- Less routine maintenance than many traditional wood options
- No regular staining or sealing for many products
- Multiple colors and finishes
- Resistance to common moisture-related issues when properly selected and installed
- A consistent appearance across different deck levels
Consider Trex Decking
Trex is a recognized composite decking option that offers different colors and finishes for residential outdoor spaces.
When designing a multi-level deck, using coordinated decking colors across different platforms can create a unified appearance. You can also consider contrasting borders or railing colors to define separate sections.
Read our guide on composite vs. wood decking to compare the materials before making your decision.
4. Add Stairs and Railings for Safe Movement
Stairs are one of the most important elements of a multi-level deck because they connect different platforms and help people move comfortably between areas.
When planning your stairs, consider their location, width, lighting, and accessibility. Stairs should provide convenient connections without interrupting furniture arrangements or dining spaces.
Railings are also important, particularly for elevated deck sections. Choose a railing design that complements your home’s exterior while meeting applicable building codes.
Depending on your preferred style, options may include traditional wood railings, composite railings, or metal railing systems.
A professional deck builder can help determine the appropriate structural design, stair configuration, and railing requirements for your project.
5. Include Outdoor Lighting for Evening Gatherings
Outdoor lighting can make a multi-level deck more comfortable and functional after sunset. It also helps improve visibility around stairs, railings, and walking areas.
Consider incorporating these lighting ideas:
- Stair lights to illuminate changes in elevation
- Post-cap lights along deck railings
- Recessed lighting around deck edges
- Wall-mounted fixtures near exterior doors
- Accent lighting around seating and landscaping
For outdoor dining, softer lighting can create a comfortable atmosphere without making the space excessively bright.
Plan electrical requirements and fixture placement during the design stage to avoid unnecessary modifications later.
6. Add a Pergola or Covered Area for Shade
A pergola or covered section can make your multi-level deck more comfortable during sunny weather.
For example, you can place a pergola above the dining platform while keeping the lounge area open to the sky. This creates visual separation between the two sections and provides shade where it is most useful.
A fully covered deck may also be an option depending on your property’s layout and construction requirements.
Before adding a roof or pergola, consider the structure’s support requirements, drainage, wind exposure, and applicable permits. An existing deck may need structural modifications to support an additional covering.
Homeowners who want a more enclosed outdoor environment can also explore custom porch construction as an alternative or complementary project.
7. Make Room for Outdoor Cooking and Entertainment
If you regularly host family gatherings or invite friends over, consider incorporating additional entertainment features into your deck design.
Some useful additions include:
- A designated grill area
- Outdoor serving counters
- Weather-resistant storage cabinets
- Comfortable lounge furniture
- Space for outdoor games
- Decorative planters and landscaping
Keep cooking equipment at a suitable distance from combustible materials and follow the manufacturer’s installation and safety recommendations.
It is also important to maintain clear walking paths between the dining area, lounge section, stairs, and home entrance.
8. Consider Drainage, Weather, and Maintenance
A beautiful deck should also be designed to handle everyday weather conditions.
Drainage is particularly important for multi-level decks because water can collect around platforms, stairs, and support structures if the design is not properly planned.
Consider the following before construction:
- Proper drainage and water runoff
- Suitable foundations and structural supports
- Materials appropriate for outdoor exposure
- Adequate spacing and installation according to manufacturer specifications
- Regular inspections of railings, stairs, and structural connections
- Maintenance requirements for the selected decking material
If your property has a sloping yard, the deck design should also account for soil conditions, grading, and the location of support posts.
Check applicable municipal zoning and building requirements before starting construction in Pennsylvania.
Build Your Ideal Multi-Level Deck With Amish Deck Builders
A multi-level deck can transform an ordinary backyard into a functional outdoor living space. By separating dining, seating, and entertainment areas, homeowners can make better use of their available space while creating an attractive extension of their home.
From choosing composite or wood decking to planning stairs, railings, lighting, and covered sections, every design decision should support your property’s layout and your family’s needs.
Amish Deck Builders, part of Redwell Enterprises, helps homeowners explore custom deck construction options suited to their homes and preferences.
Whether you are planning a raised deck, a multi-level outdoor entertainment area, or a custom composite deck, start by exploring our deck building services.
You can also visit our service areas page to learn more about the Pennsylvania communities we serve.
Frequently Asked Questions
1. What is a multi-level deck?
A multi-level deck is an outdoor structure consisting of two or more connected platforms built at different heights. Each level can serve a different purpose, such as outdoor dining, relaxing, or entertaining guests.
2. Are multi-level decks suitable for small backyards?
Yes. A carefully planned multi-level deck can make better use of limited backyard space by creating separate functional areas. The design should account for the property’s dimensions, access, and local construction requirements.
3. Is composite decking suitable for multi-level decks?
Yes. Composite decking can be used for multi-level deck designs. It is available in different colors and finishes, making it possible to create coordinated or contrasting sections. Always follow the manufacturer’s installation and structural requirements.
4. How much space is needed for an outdoor dining deck?
The required space depends on the size of your dining table, the number of chairs, and the room needed for people to move around comfortably. Measure your furniture and plan for adequate clearance before finalizing the deck dimensions.
5. Can I add a pergola to a multi-level deck?
Yes. A pergola can be incorporated into a multi-level deck to provide partial shade and define a particular area. Its support system and connection to the deck must be properly designed.
6. Are railings required for multi-level decks?
Railing requirements depend on the height of the deck, stair configuration, and applicable local building codes. Elevated platforms generally require appropriate fall protection. Check local requirements before construction.
7. How do I maintain a multi-level deck?
Maintenance depends on the decking material. Wood decks may require periodic cleaning, staining, and sealing, while composite decks generally require routine cleaning according to manufacturer instructions. Regularly inspect stairs, railings, fasteners, and structural connections.
Why Schedule a Call?
Popular Insights
Top Deck Design Trends for 2026: Ideas for Pennsylvania Homeowners
Nov. 03, 2026
Deck, Porch, and Garage Ideas for Berks County Homeowners
Oct. 27, 2026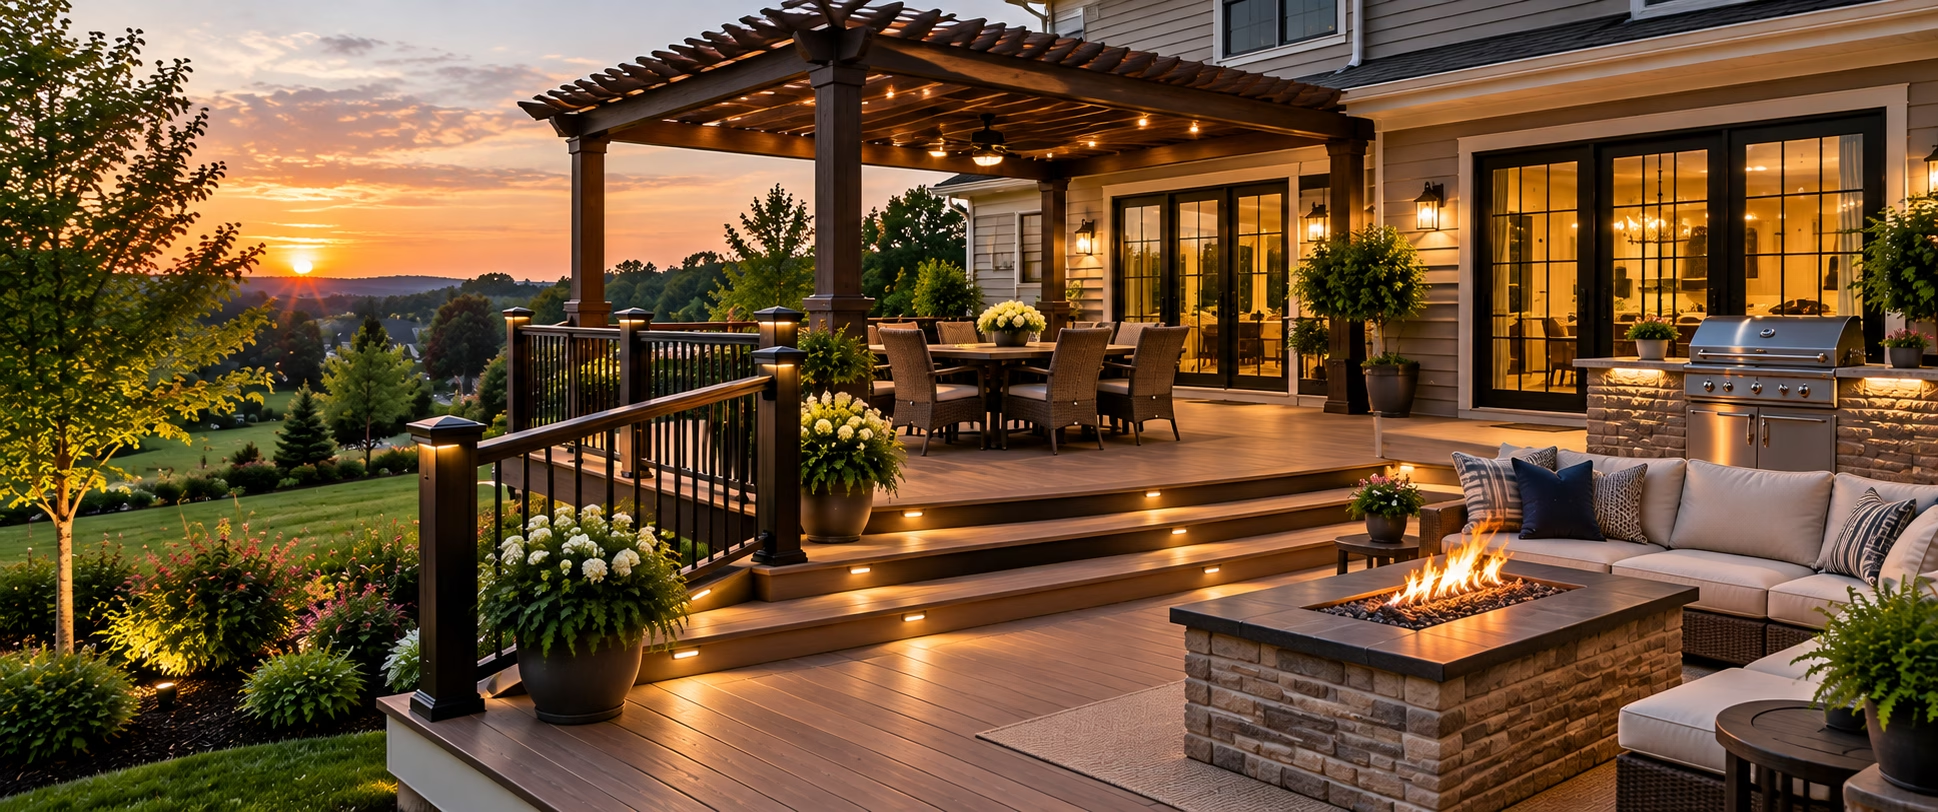
Custom Deck Features to Consider for Your Lancaster Home
Oct. 20, 2026
Custom Porch Contractors in Pennsylvania: A Homeowner’s Guide to Designing the Perfect Porch
Oct. 13, 2026
How to Choose the Right Porch Builder in West Chester, PA
Oct. 08, 2026Our Services