

Decks
Deck, Porch, and Garage Ideas for Berks County Homeowners
October 27, 2026
Share:
Make the Most of Your Home With Custom Outdoor Improvements
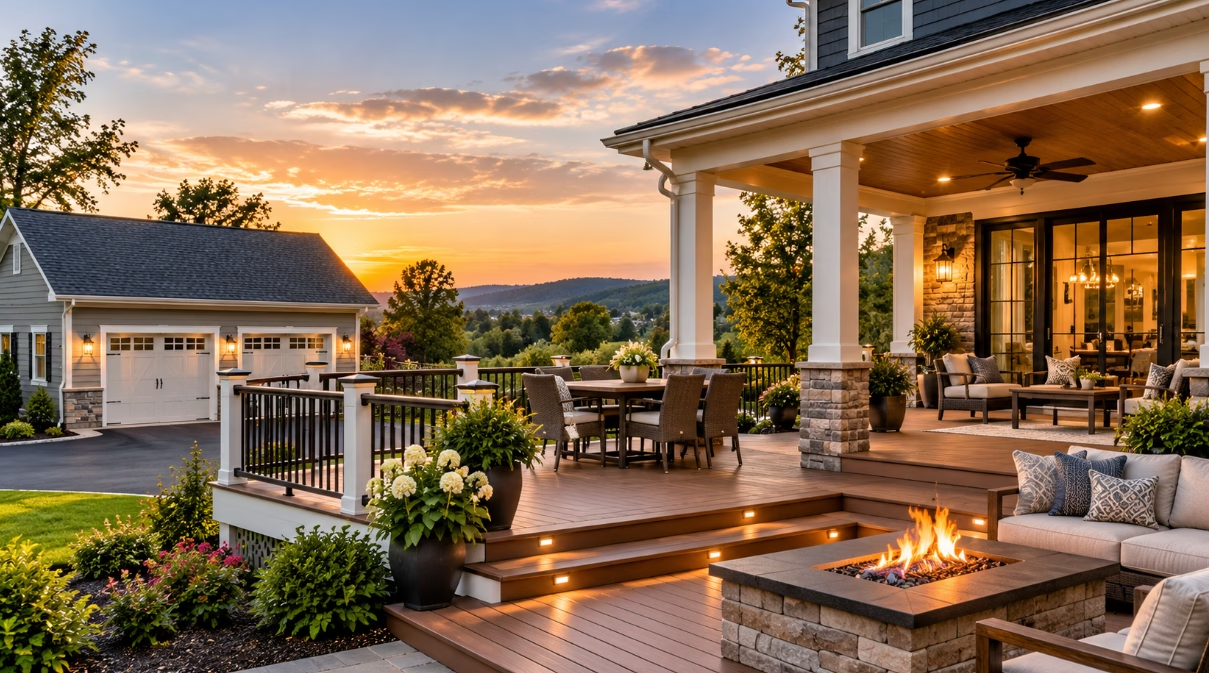
Homeowners in Berks County, Pennsylvania, can make their properties more functional and inviting with the right combination of outdoor living spaces and practical structures. Whether you want a comfortable deck for family gatherings, a covered porch for relaxing outdoors, or a garage for additional storage, thoughtful planning can help you choose a design that fits your home and lifestyle.
Custom decks, porches, and garages offer different benefits, from creating more usable living space to improving everyday convenience. Before starting a project, consider your property’s layout, maintenance requirements, available space, and long-term needs.
At Amish Deck Builders, part of Redwell Enterprises, homeowners can explore custom construction options designed around their property and preferences.
Custom Deck Ideas for Berks County Homes
A well-designed deck can extend your living space outdoors and provide a comfortable place to entertain guests, enjoy meals, or spend time with family. When planning a deck, consider how you intend to use the space and which features would make it more practical.
Create a Space for Outdoor Dining and Entertaining
If you enjoy hosting family gatherings, consider a deck with enough room for outdoor furniture, a dining table, and comfortable seating. A larger deck may provide separate areas for dining and relaxing, helping you make better use of the available space.
For smaller properties, a compact deck with built-in seating can create a functional outdoor area without taking up too much of the yard.
Explore Composite and Trex Decking
Choosing the right decking material is an important part of your project. Traditional wood decking offers a natural appearance, while composite decking can be an attractive option for homeowners who prefer a lower-maintenance surface.
Trex decking is worth considering if you want an outdoor space designed for regular use without the routine staining associated with many wood decks. Compare material appearance, maintenance needs, durability, and overall project costs before making your decision.
Read more about composite vs. wood decking to understand the differences between these popular options. You can also explore custom deck building services to learn about available design possibilities.
Porch Ideas for Comfort and Everyday Use
A porch can provide a welcoming transition between your home’s interior and the outdoors. Depending on your property and preferences, you may choose a front porch, back porch, or screened-in porch.
Add a Welcoming Front Porch
A front porch can improve your home’s curb appeal while creating a comfortable place to sit and enjoy the neighborhood. Consider the size of your entryway, the placement of steps, suitable railings, and enough room for chairs or a small bench.
The design should complement your home’s exterior and allow people to enter and exit comfortably.
Consider a Screened-In Porch
A screened-in porch offers a way to enjoy fresh air while creating a more protected outdoor environment. It can be useful for relaxing, reading, enjoying meals, or spending time with family.
When planning a screened porch, consider ventilation, flooring, lighting, and how the space will connect to your existing home. The right layout can make the porch more comfortable and practical throughout the seasons.
For more ideas, explore porch construction and design options from Amish Deck Builders.
Garage Ideas for Storage and Functionality
A custom garage can provide valuable space for parking vehicles, organizing tools, storing seasonal equipment, and managing household belongings. The right design depends on your property size, storage requirements, and intended use.
Choose a Garage Size That Fits Your Needs
Start by deciding how the garage will be used. A single-car garage may be suitable for basic vehicle storage, while a larger structure may be better for multiple vehicles, bicycles, lawn equipment, or a dedicated work area.
Remember to account for door clearance, walking space, shelving, and access to frequently used items. Planning these details early can help prevent a garage from becoming crowded.
Plan for Practical Storage
Wall-mounted shelving, storage cabinets, and designated areas for tools can help keep the garage organized. If you need space for gardening equipment or outdoor furniture, include these requirements in your initial design.
Homeowners should also consider driveway access, drainage, local building requirements, and how the garage will complement the existing house.
Visit the Amish Deck Builders to explore the company’s construction services and discuss options for your property.
How to Choose the Right Project for Your Berks County Property
Before investing in a deck, porch, or garage, evaluate your priorities and available space. The best project is one that meets your current needs while fitting your property’s layout.
Consider these factors:
- Purpose: Decide whether you need outdoor entertaining space, a sheltered sitting area, additional storage, or vehicle protection.
- Available space: Measure the intended construction area and consider access, yard use, and the relationship between the new structure and your home.
- Materials and maintenance: Compare material options based on appearance, upkeep, durability, and budget.
- Design compatibility: Choose dimensions, finishes, railings, and architectural details that complement your home’s existing style.
- Budget and planning: Establish a realistic budget and account for site preparation, materials, labor, permits, and other project requirements.
- Local requirements: Check applicable Berks County or municipal zoning, setback, and building permit requirements before construction begins.
If you are considering other locations in the region, visit the Amish Deck Builders to learn more about the communities served.
Bring Your Home Improvement Ideas to Life
A custom deck, porch, or garage can help Berks County homeowners make better use of their properties. From a composite deck designed for outdoor gatherings to a screened-in porch for relaxing or a garage that improves storage, each project should reflect your household’s needs and your home’s layout.
Careful planning, suitable materials, and a practical design can help you create a structure that works well for everyday life. Start by identifying your priorities, reviewing your options, and discussing the project requirements with a qualified contractor.
Amish Deck Builders can help you explore construction possibilities for your property. Visit the website to learn more about its services and take the next step toward planning your project.
Frequently Asked Questions
1. What home improvement projects can Berks County homeowners consider?
Homeowners can consider custom decks, front porches, screened-in porches, and garages. The best choice depends on available space, intended use, budget, and the home’s existing design.
2. Is composite decking a good option for Pennsylvania homes?
Composite decking can be a practical option for homeowners who want an outdoor surface with less routine maintenance than many traditional wood decks. Compare product specifications, installation requirements, appearance, and cost before choosing a material.
3. What is the difference between a deck and a porch?
A deck is generally an open outdoor platform, often built at ground level or elevated from the yard. A porch is typically attached to the home and may include a roof, with screened-in designs offering additional enclosure.
4. What should I consider before building a garage?
Consider the number of vehicles you need to accommodate, storage requirements, driveway access, available space, drainage, budget, and applicable local building requirements.
5. Can I customize the design of my deck or porch?
Custom designs can be planned around your home’s layout, preferred materials, available space, and intended use. Features may include seating, railings, stairs, screened sections, and other functional details, depending on the project.
6. Do I need a permit to build a deck, porch, or garage in Berks County?
Permit requirements depend on the structure, its dimensions, location, and the municipality where the property is located. Check with your local building or zoning department before construction begins.
7. How do I get started with a deck, porch, or garage project?
Start by identifying your goals, measuring the available area, reviewing material options, and setting a budget. Then contact a qualified contractor to discuss the design, site requirements, estimated costs, and next steps.
Why Schedule a Call?
Popular Insights
Custom Deck Features to Consider for Your Lancaster Home
Oct. 20, 2026
Custom Porch Contractors in Pennsylvania: A Homeowner’s Guide to Designing the Perfect Porch
Oct. 13, 2026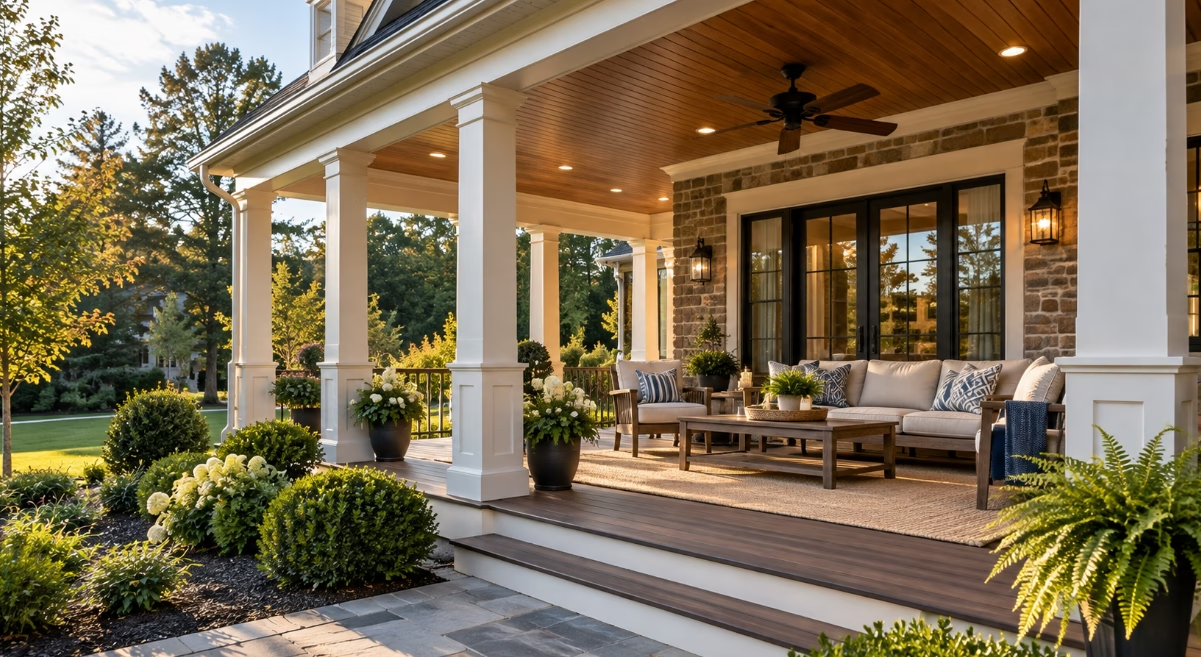
How to Choose the Right Porch Builder in West Chester, PA
Oct. 08, 2026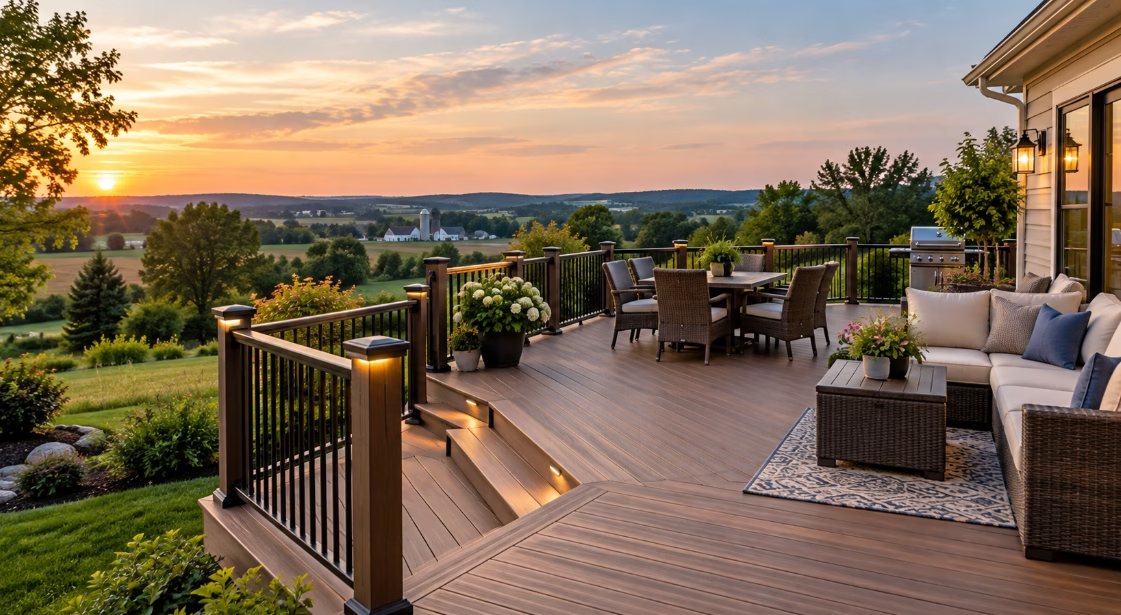
How to Choose the Right Deck Builder in Lancaster, PA: A Homeowner’s Guide
Sep. 29, 2026
How Much Does a Deck Cost in Pennsylvania? A Complete 2026 Guide
Sep. 22, 2026Our Services